Before the finishes. Before the first wall comes down.
First, let’s look at the big picture.
The most important decisions in a renovation happen long before we get to the pretty design selections. We need to get brutally honest about what’s working in your home—and what definitely isn’t. What stays? What goes? How can we make the layout flow better? Is there wasted space we can capitalize on? And where should renovation dollars be focused to make the biggest difference?
We start by looking at your home as a whole—how you use it today, how you wish you could use it, and what’s standing in the way. Then we get creative. How can we work around the home’s limitations, make better use of the space you already have, and unlock its real potential? From there, we develop a vision and renovation plan for turning that potential into a home that really works for you.
You decide how much—or how little—help you want from us. We provide a fresh set of eyes and a plan. Then you take it from there, or keep us involved along the way.
01
Renovation & Layout Planning
What could your home become?
You don’t have to have it all figured out—or even close—before you call us. Just knowing your current situation isn’t working for you and you need a fresh set of eyes is a great place to start. We’ll walk through your home together, talk about what’s working and what isn’t, and explore where the biggest opportunities are. From rethinking layouts and room functions to finding better ways to use the space you already have, we’ll develop a renovation plan that helps you see what’s possible.
02
Project Guidance
How do we make the plan happen?
Once you have a direction, you can absolutely take it from there and work with your own contractors. Or, if you don’t know where to start, we can help you figure out what comes next—from identifying the professionals your project may need to connecting you with contractors, structural engineers and other resources. And if you’d like continued support along the way, we can stay involved at whatever level makes sense for you.
03
Design & Selections
How should it all come together?
Once the plan is in place, you may be ready to hit the ground running and start choosing all those gorgeous finishes yourself. Or, if you’d rather have some help, we can bring the design together—from cabinetry, flooring and tile to countertops, lighting, plumbing fixtures, hardware and finishes. Whether you want overall design direction or more hands-on help sourcing and selecting materials, that part is up to you.
Featured Transformation
The Village at Castle Pines
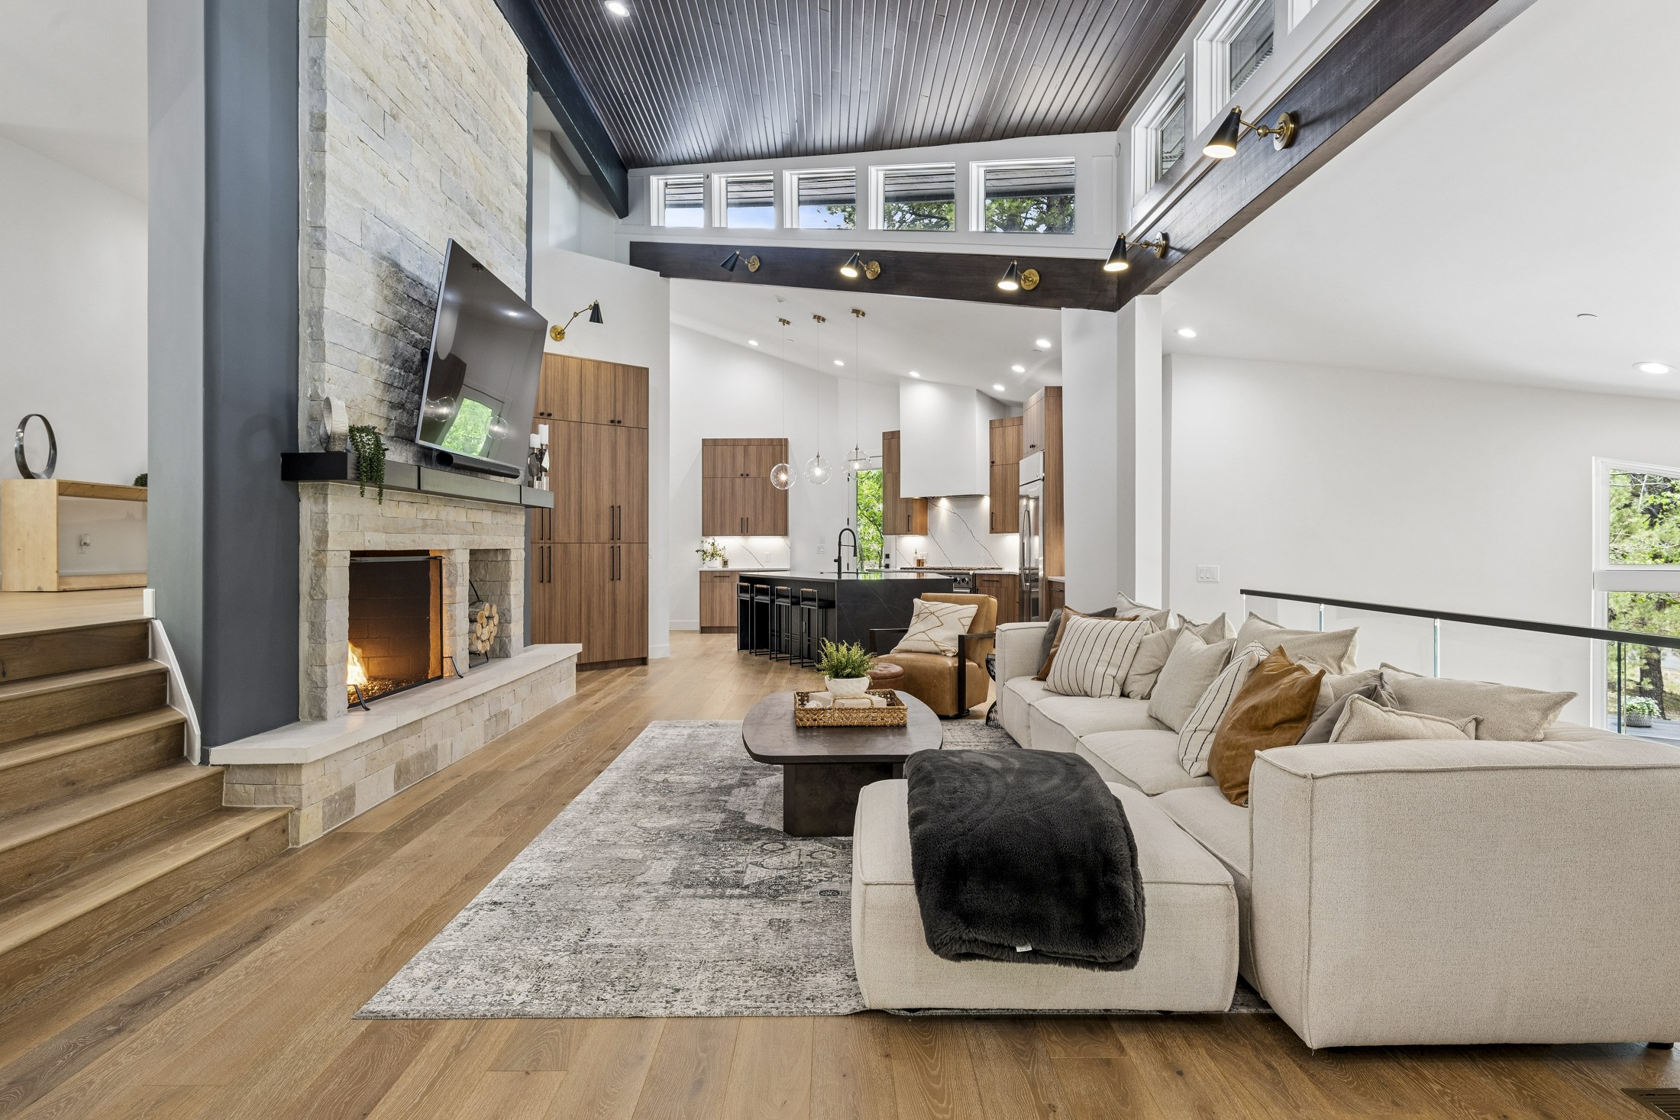
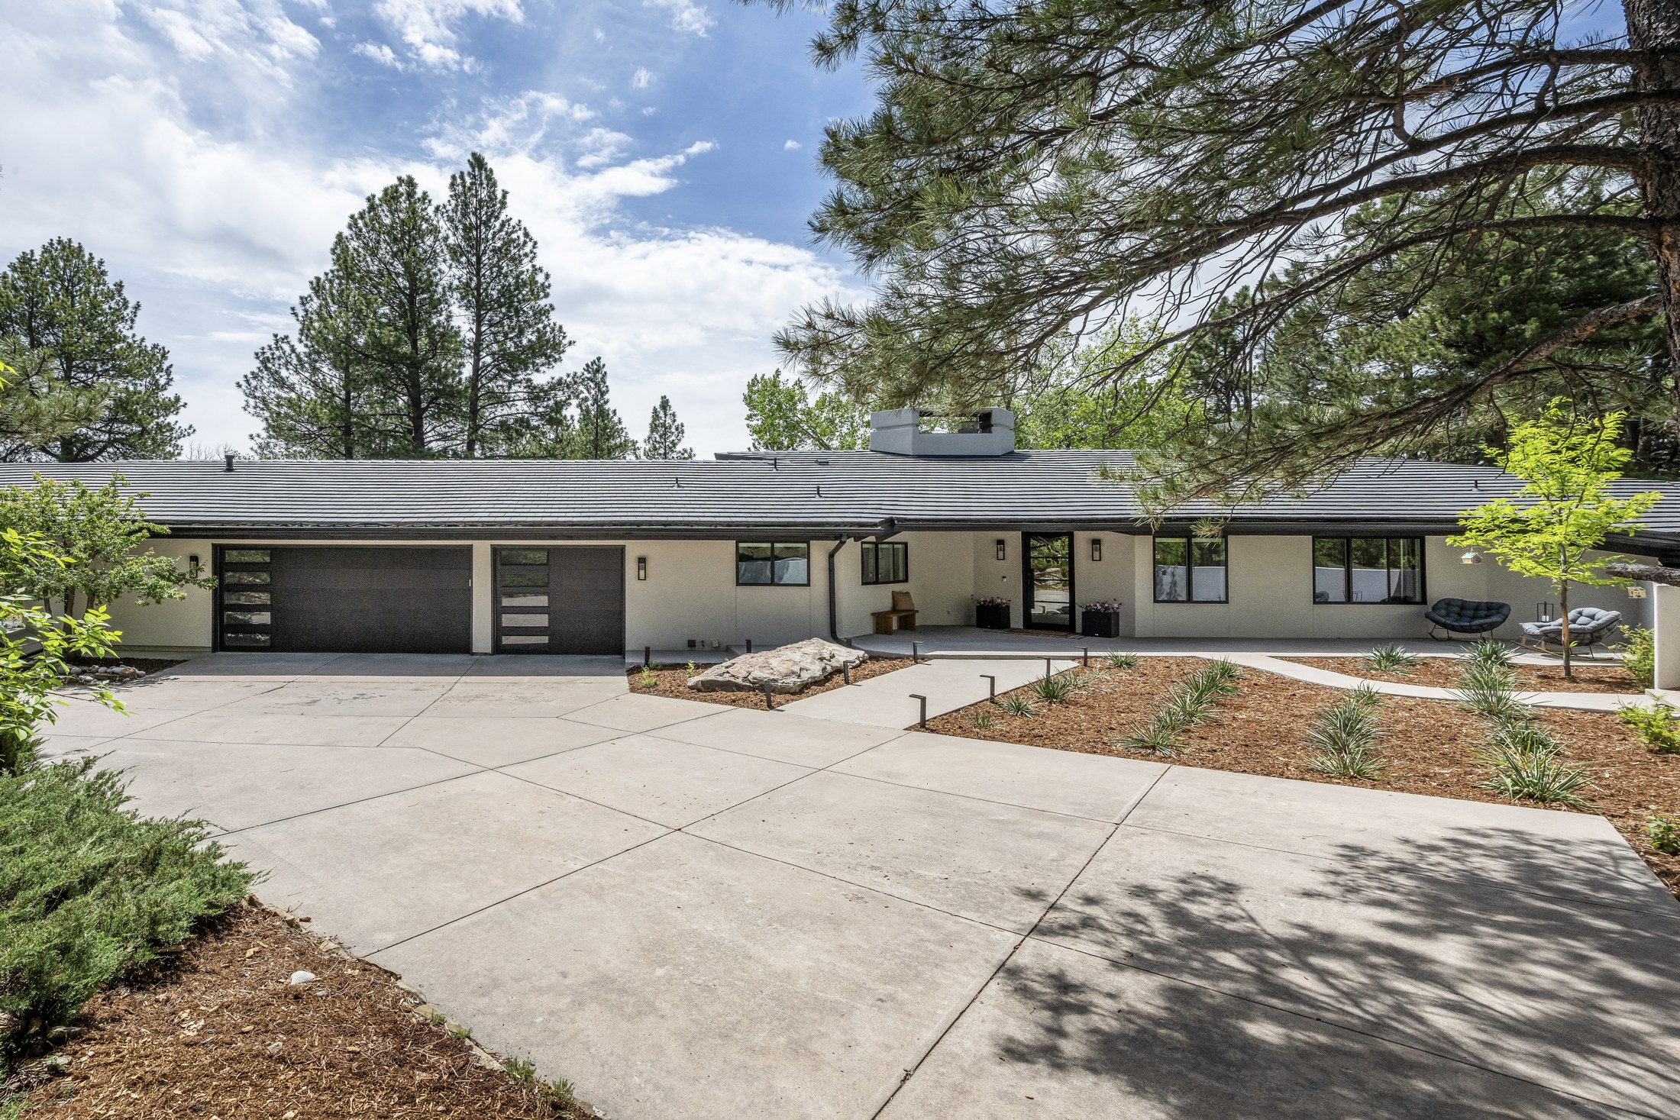
A perfect wooded lot in a highly sought-after neighborhood. Dramatic architecture and character you don’t easily find in new construction. Substantial square footage. Endless potential. But the layout just wasn’t cutting it.
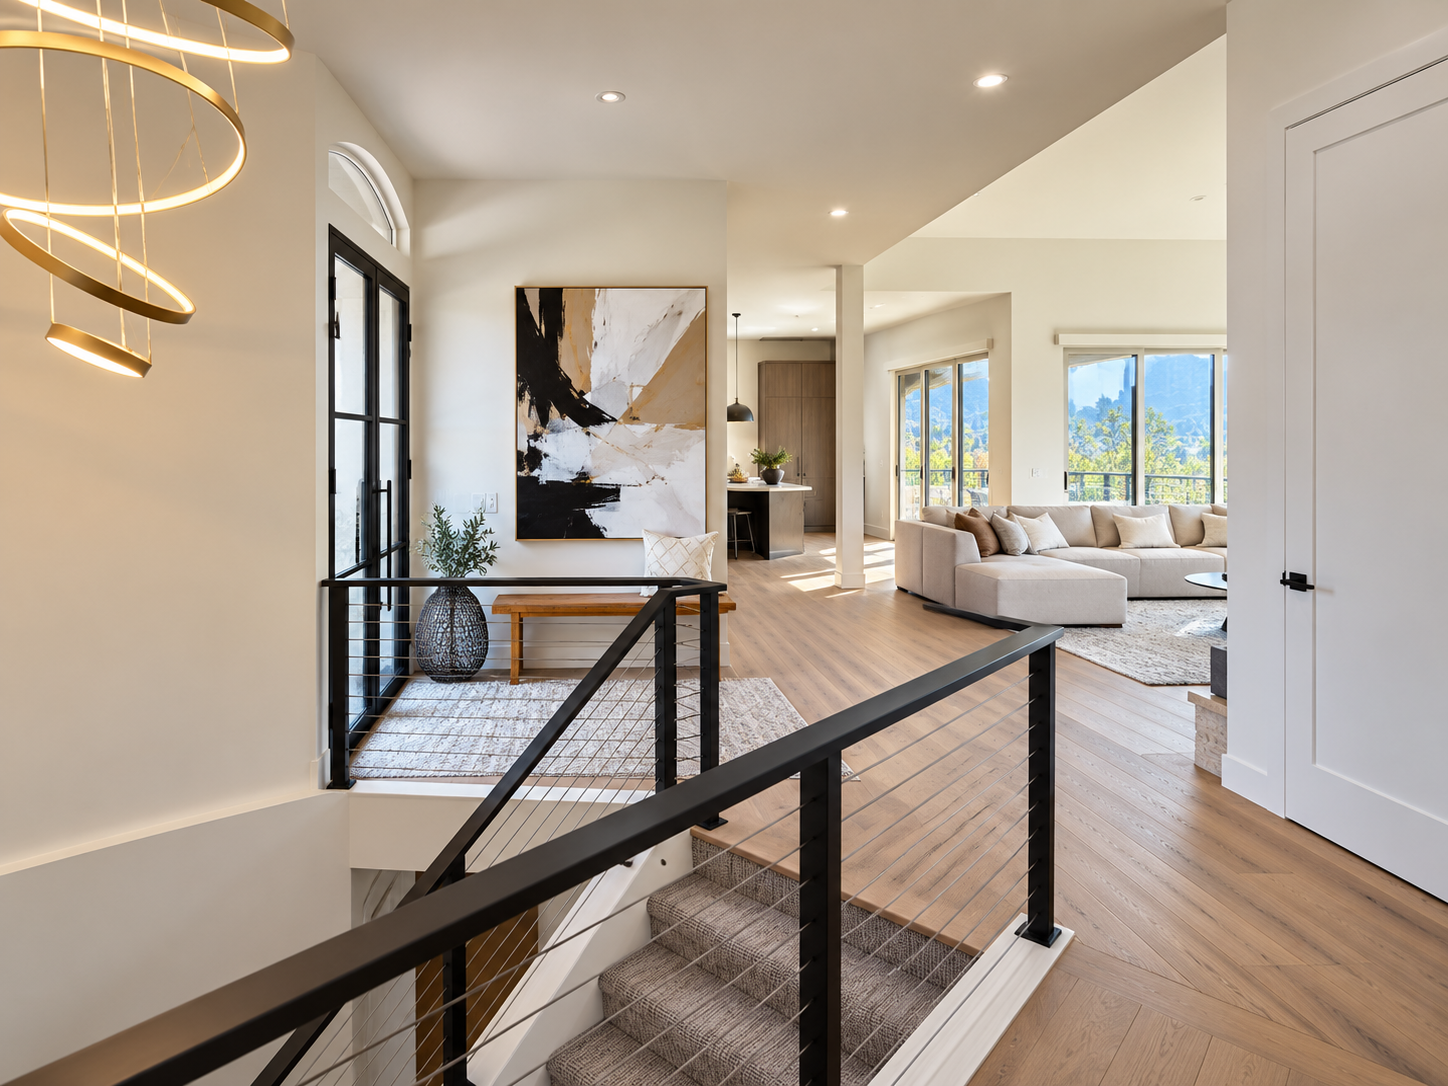
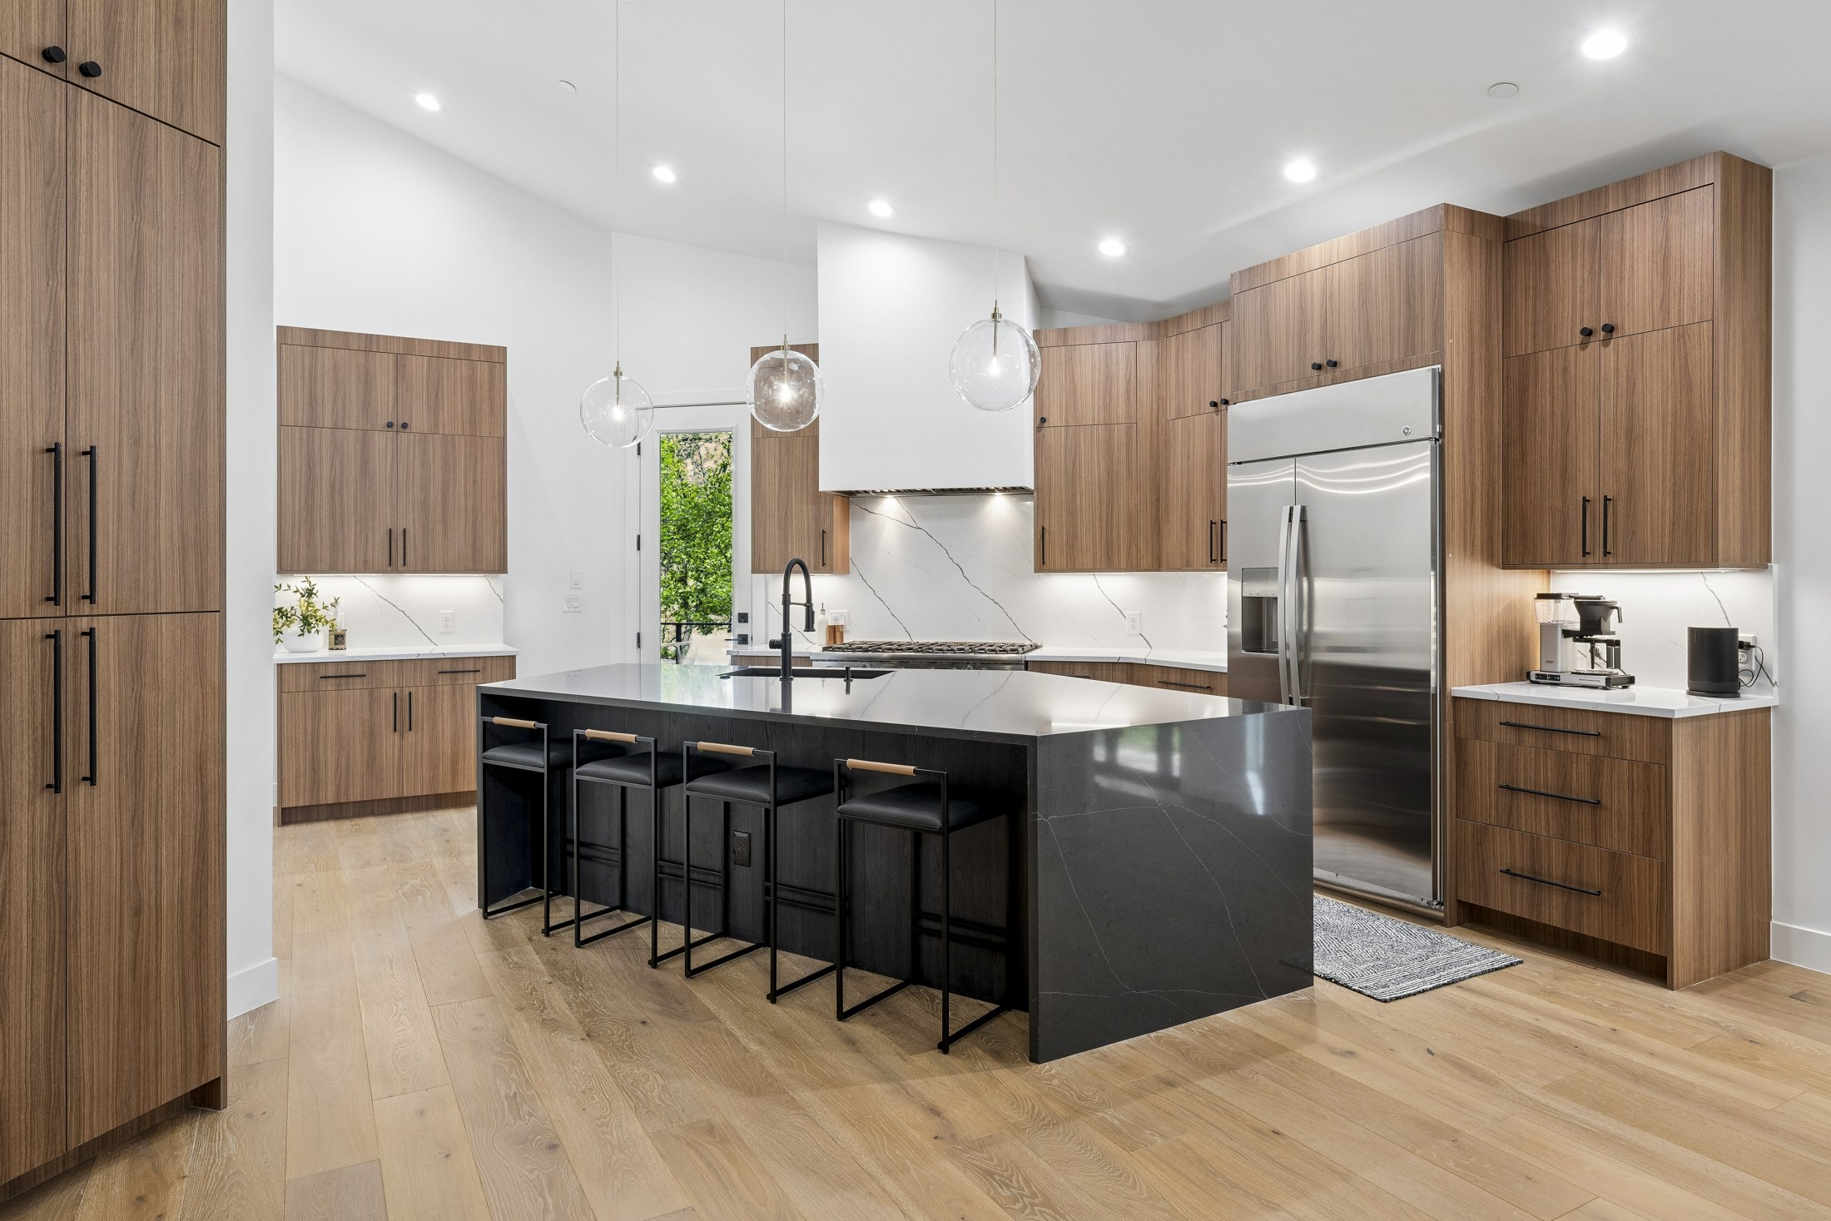
The kitchen was isolated on its own level, valuable square footage wasn’t being put to good use, and an unfinished basement held even more untapped potential. The house had plenty of space—we just needed to make better use of it. We saw an opportunity to rethink the home as a whole: relocating the kitchen into the heart of the main living space, creating additional bedrooms and bathrooms, and finding new purpose for square footage that had been there all along.