When it comes to houses, I’ve always had a thing for a good challenge.
My first real renovation started with a roughly ten-minute walkthrough of a house in Austin, Texas—at night after work, in the middle of one of those real estate markets where houses were often selling within hours of being listed.
At the time, I had been under contract for a semi-custom new build in the suburbs and had become slightly obsessed with reworking the floor plans, trying to figure out how to make the house function exactly the way I wanted it to.
Then the lot was deemed “unbuildable,” and the whole thing fell through.
So I went to the other extreme and started looking for an older home in central Austin in a high-demand neighborhood. I knew I couldn't afford the house I actually wanted in that location—so whatever I bought was going to require substantial renovation.
My requirements were pretty simple:
It had to be on the creek.
It needed decent square footage.
And I had to actually win the bidding war.
That was pretty much it.
After losing three bidding wars, this one came on the market.
At that point, I was not about to lose another house.
I walked through it one evening after work, running from room to room thinking: I'll knock this wall down. Move this over here. Build this here. Yep... it's fine. Let's make an offer.
And I did.
And I finally won a bidding war.
The next day, I drove past the house I'd just put under contract. Since I'd toured it the previous evening in the dark, I genuinely had no idea which one it was.
When I finally realized which house it was, I thought... Oh no... the pink one?? Well, this is not ideal...
But... I had bought it. So... time to figure out how to make it amazing.
Behind that pinkish-peach brick exterior was an original 1958 ranch-style home with pink tile, a pink toilet, a pink bathtub, termite damage galore, a sinking foundation, closed-off rooms, and a layout that no longer made sense.
But it also sat on an incredible wooded lot in central Austin with a beautiful creek running behind it. And underneath it all—I saw what the house could be.
So down to the studs it went.
I was working full-time as a physician assistant at the time, about an hour from the rental where I was living. I'd drive an hour to work, work all day, drive an hour home, grab my dog and head back down to Austin to work on the house—demo, planning, supervising, solving whatever problem had popped up that day. Eventually I'd make it back to the rental to sleep and start all over again the next morning.
It was exhausting. But somehow... I loved it.
The renovation itself was... a learning experience. Let’s just say, I learned an enormous amount—some of it the easy way and a whole lot of it the hard way.
But more importantly, I discovered how much I loved the process itself.
We opened walls, rearranged rooms and borrowed square footage from places that didn't need it to give it to places that did. A tiny, somewhat claustrophobic kitchen became an open, modern kitchen with a large island. We “borrowed” space from an oversized formal dining room to create a large walk-in primary closet. The primary bathroom—which previously consisted of an oversized makeup counter, a tiny shower and an even tinier toilet “nook”—became a proper bathroom with a separate toilet room, double vanity and large walk-in shower. And an unfinished sunroom overlooking the creek became one of my favorite spaces in the house—a cozy living area with a fireplace and views of the trees and creek.
It was still an old 1958 ranch home at heart. We just completely reworked it to function better.
Then life brought me to Colorado.
I lived in that first Austin house for more than a decade. But while I was pregnant with my third child, we realized we were about to outgrow it.
We had optimized the space as much as we could, and unfortunately, there really wasn't anywhere else for the house to go. Between the creek restrictions and protected oak trees surrounding the property, expanding farther back—or up—wasn't realistically an option.
So we decided to make a pretty dramatic change: leave central Austin and finally do something I'd dreamed about for years—move to Colorado. And we had to do it fast... before baby #3 arrived.
That meant one very quick—and very pregnant—house-hunting trip to Colorado.
We saw the house we eventually bought essentially on the way to the airport to fly back to Austin. With very little time to be picky, the decision was basically:
“Sure. That'll work.”
So we bought it, moved to Colorado and—less than two weeks later—baby #3 arrived... six weeks early.
I had already planned to take some time away from my career as a reconstructive surgery physician assistant to have the baby, settle into a new state and get everyone situated before figuring out what came next professionally.
But as it turns out, maternity leave is when I discovered I'm not very good at sitting still.
So... what's a stir-crazy mom of a newborn to do?
Renovate the house, of course.
This house was brand new. The layout worked. There wasn't some giant floor-plan problem begging to be solved.
But it was very basic and builder-grade—and I wasn't about to let an opportunity to change it all up pass me by.
I replaced countertops, upgraded cabinetry, lighting and backsplash, added custom mudroom cabinetry and turned another room into a proper home gym.
Nothing particularly dramatic. But the resulting difference was huge.
And that project taught me something different from my first renovation: sometimes a house doesn't need to be completely reinvented. A few well-selected upgrades can completely change how it feels.
For a little while, that was that.
Until one night, I came up with a crazy idea...
“I think I wanna flip a house.”
So... I did.
I researched neighborhoods where renovated homes were in demand, ran the numbers as best I could, estimated what I thought the renovation would cost and bought a house.
I found a general contractor, developed the renovation plan and got to work.
Three months later, the renovation was finished and the house was sold.
Not bad for an experiment.
And apparently that was all the encouragement I needed.
Because the next project was the real deal.
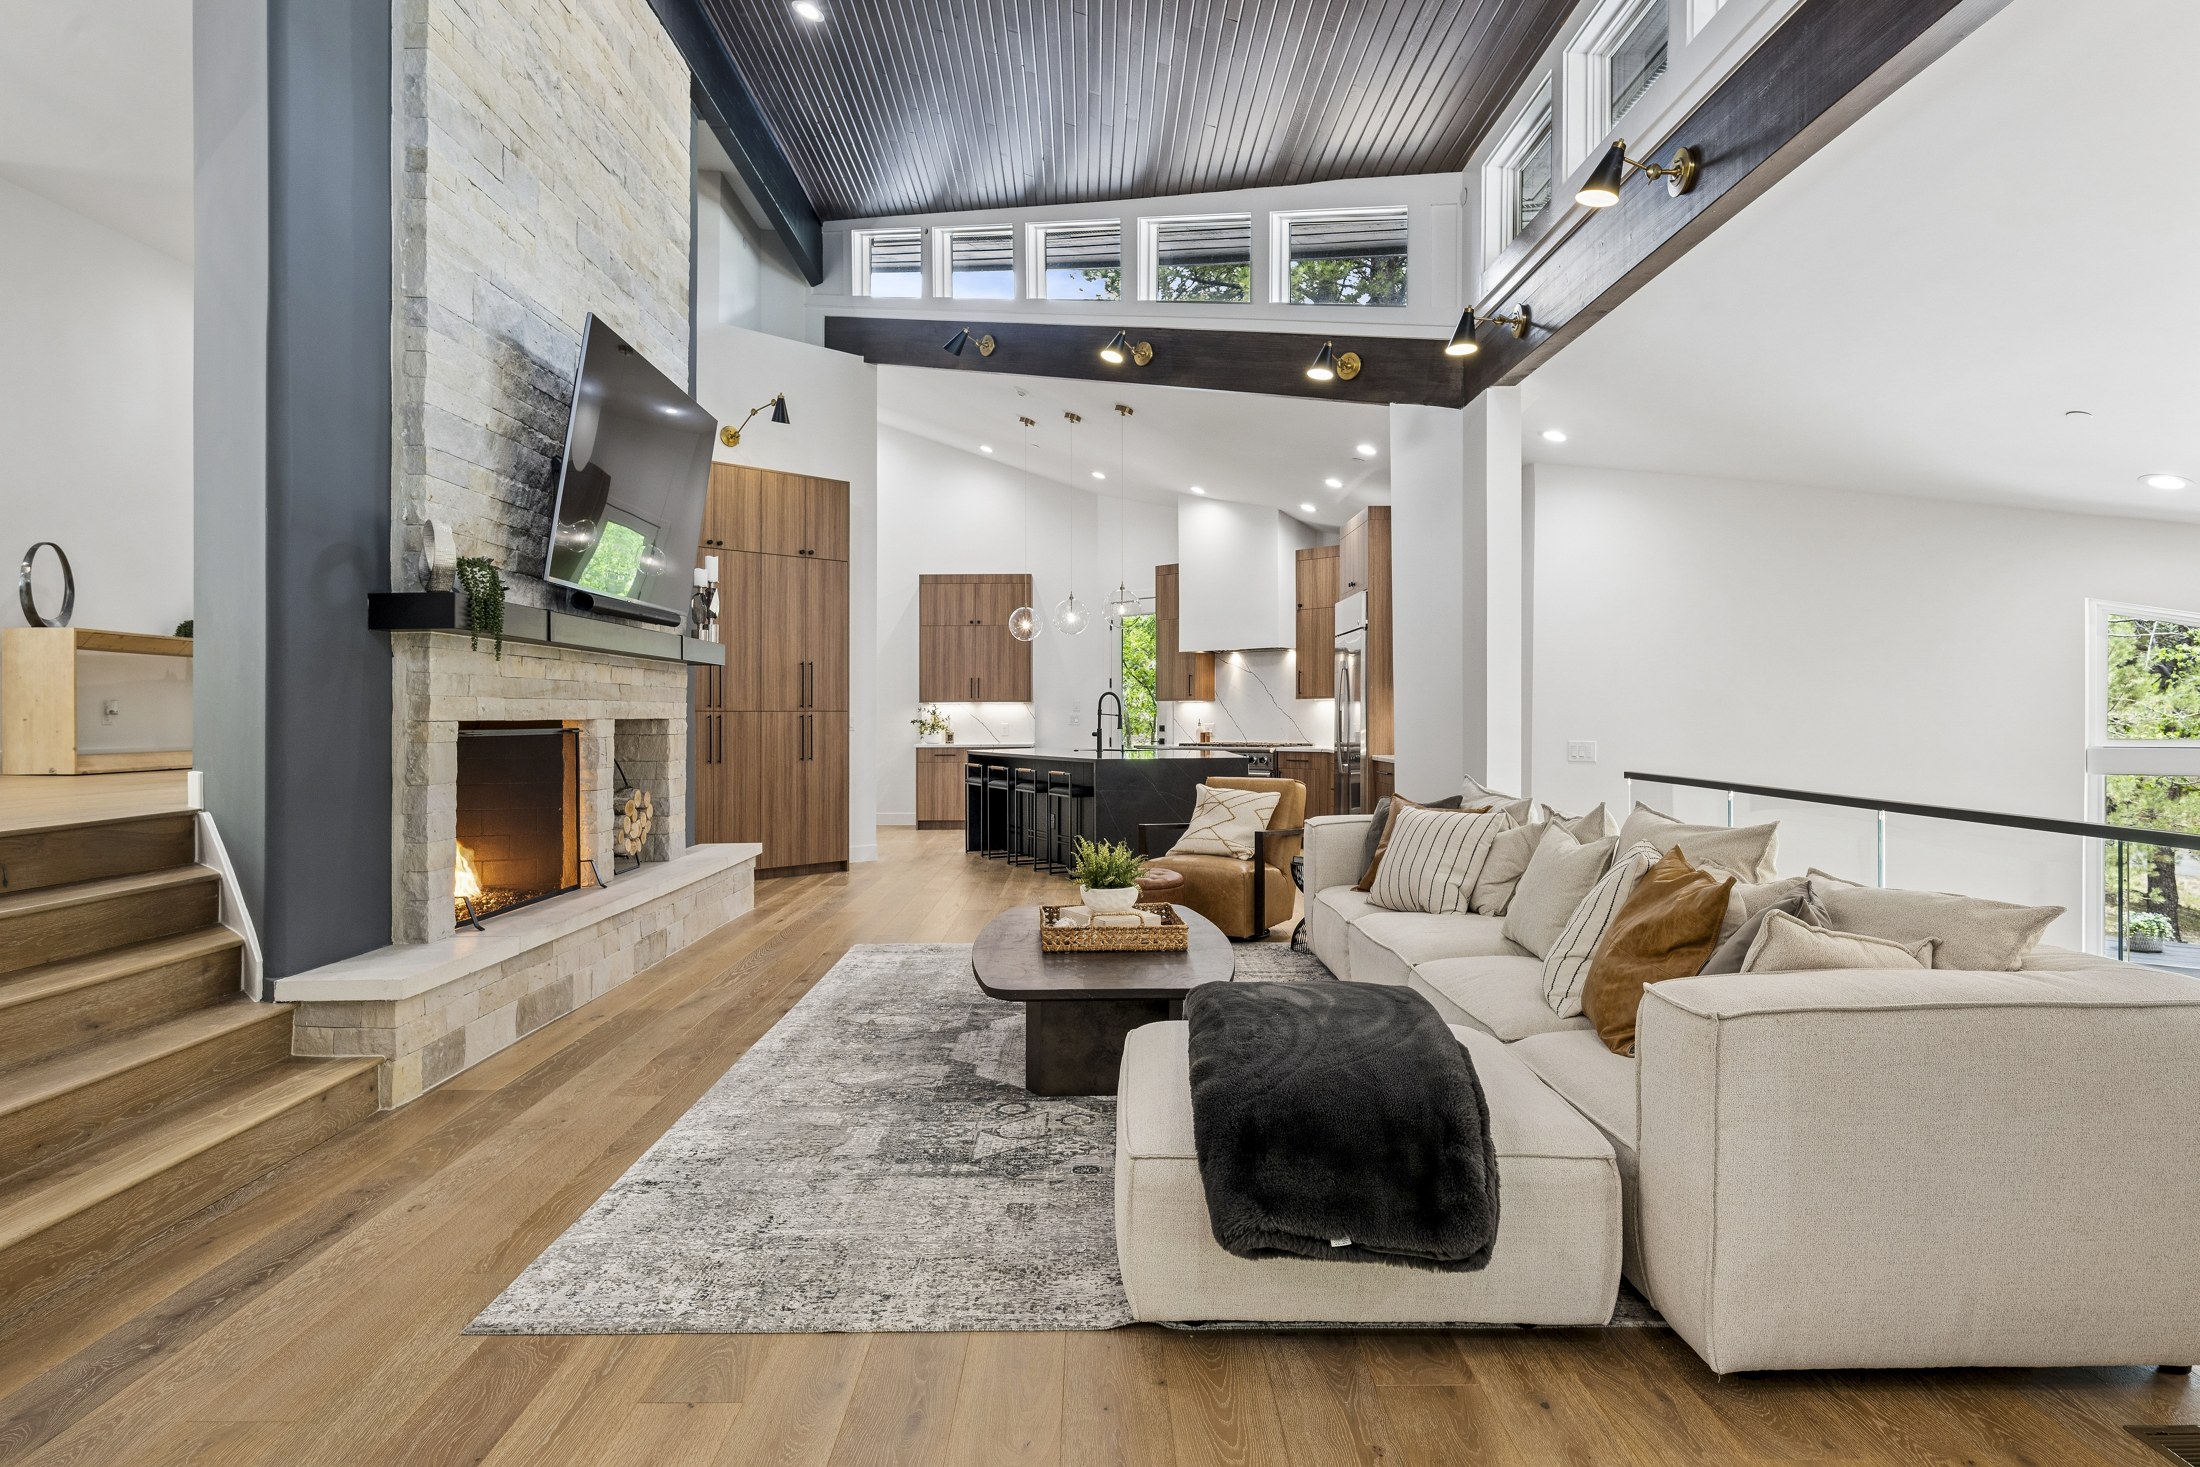
This wasn't a countertops-and-cabinet-paint project. And it wasn't a quick three-month flip. It was a large, architecturally interesting house with a challenging multi-level layout, wasted square footage, and only two bedrooms.
It was exactly the kind of challenge I love.
I bought it intending to renovate it as a luxury flip.
But somewhere between buying it and completely reimagining it, I absolutely fell in love with the house and decided to keep it as my new home.
And that project became The Village at Castle Pines renovation you see here.
Turns out, that first house in Austin kinda broke the seal on my renovation obsession.
What started with one very pink 1958 ranch turned into years of renovating my own homes and investment properties—and somewhere along the way, I realized I kept gravitating toward the same kinds of houses.
The ones that needed more than just new paint and pretty finishes. The ones with awkward layouts, wasted square footage, dated designs and problems that weren’t immediately obvious how to solve.
The more challenging the house, the more excited I was about it.
Sometimes walls needed to come down. Sometimes rooms needed to be completely rearranged. And sometimes I needed to rethink how the whole house flowed and worked together.
Because the part I love most isn't simply making a house look better—although yes, that part is a ton of fun too.
It's figuring out how to take a house that isn't currently working the way it should and see the possibilities that aren't always obvious at first glance.
And that's the not-so-short version of how Denver Luxury Renovations came to be.